About The Alpine

Extras: Office
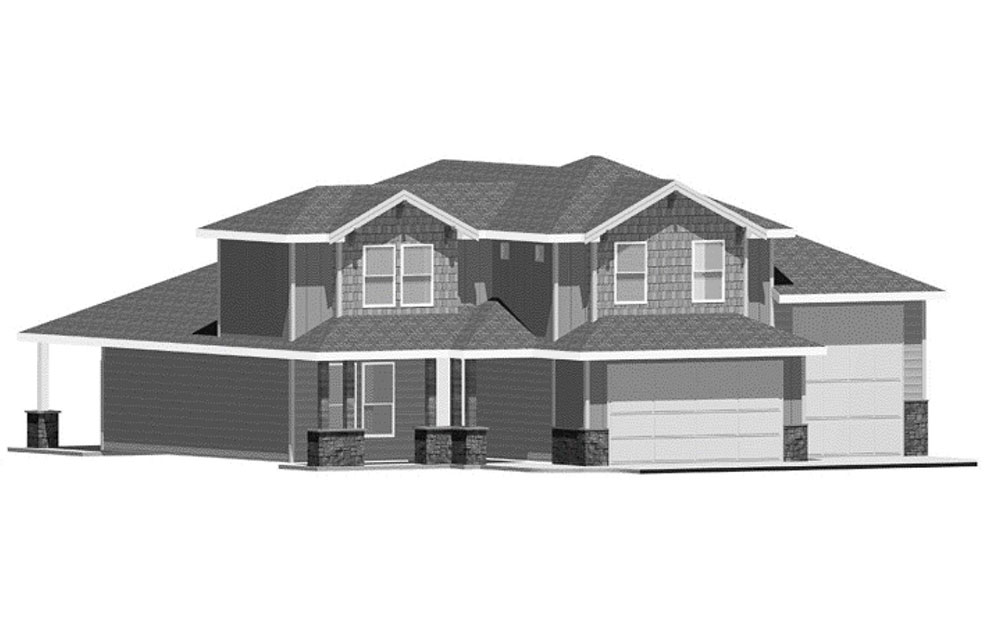












This 2,620-square-foot, two-story floor plan features a spacious layout with a two-car garage and dedicated RV parking.










The main level includes a luxurious master suite, convenient half bathroom, and private office. Upstairs, you’ll find three generously sized bedrooms, each with a walk-in closet, along with a full bathroom. This thoughtfully designed floor plan offers both functionality and comfort, making it ideal for modern living.